
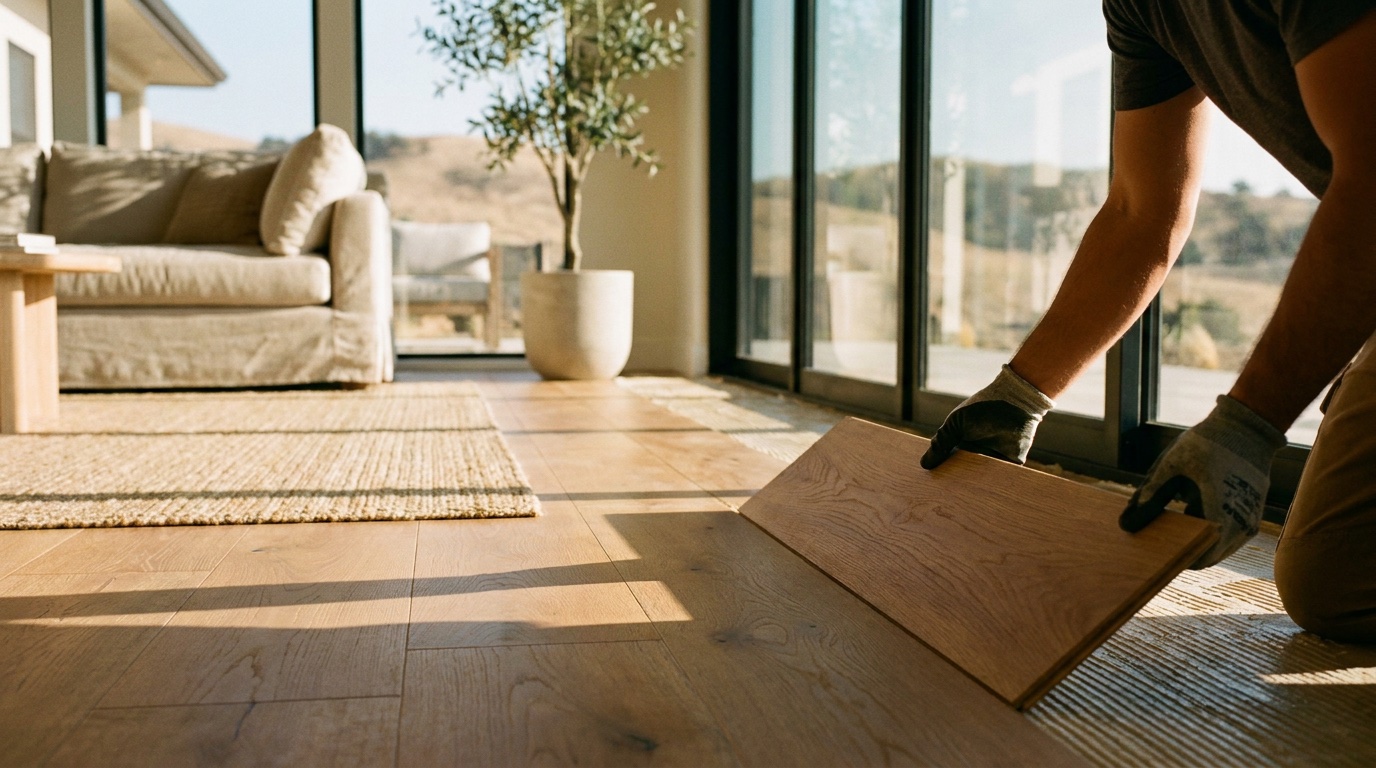
Flooring Installation & Replacement
Floors that sit flat, sound solid, and hold up to a real California household — installed right the first time.
Most flooring problems aren't the flooring. They're the subfloor. We get called out for planks that peaked in July, tile that cracked along a joint, a hollow spot that clicks every time someone walks the hallway — and nine times out of ten the fix starts under the finish, not on top of it. So that's where we start too: we open a corner, check the slab or the joists, and find out what we're really working with before we quote a square foot.
We install hardwood, engineered wood, luxury vinyl plank, laminate and tile, and we handle the whole job — tear-out, haul-away, subfloor prep, moisture control, the install, and the trim that ties it into the rest of the house. One crew, one written scope, and a floor that's still flat when the seasons turn.
The subfloor gets fixed first
We flatten, secure and moisture-test what's underneath before a single plank goes down. Skip that and the best flooring in the world still fails.
Right product for the room
Solid wood in a slab-on-grade beach house is a callback waiting to happen. We match the material to the moisture, the traffic and the light — and tell you why.
Fixed written price
You approve the material, the square footage and the number before demo starts. Waste factor and transitions are in the quote, not a surprise at the end.
Why the subfloor decides everything
A finished floor is only as flat and quiet as what's under it. On a raised-foundation home that means joists and plywood: we look for deflection, squeaks and any water history near the kitchen or laundry. On slab-on-grade — common across a lot of the SoCal housing stock built after the sixties — it means checking for cracks and, more importantly, for moisture wicking up through the concrete.
Concrete slabs move vapor whether you can see it or not. Lay solid hardwood or a glue-down over a slab that's reading high and you get cupping, adhesive failure, sometimes mold. So we test, and if the numbers are off we install the right barrier or move you to a product that can take it. It's the least glamorous line on the estimate and the one that decides whether you ever call us back about the floor.
Matching the floor to how the room really lives
There's no single best floor, only the best floor for that room. A busy entry with kids and a dog wants luxury vinyl plank or porcelain tile — waterproof, dent-resistant, forgiving. A formal room you want to feel warm underfoot leans toward engineered or solid wood. Bathrooms and laundries almost always go tile, because a puddle that sits for an hour shouldn't ruin the floor.
Light matters too. South-facing rooms behind big windows cook a floor all afternoon; darker species and cheap laminates can fade or telegraph every scratch. We walk the house at the actual time of day it gets sun before we recommend a color and a finish, so the floor you approve on a sample board is the floor you'll actually live with.
Transitions, trim and the details you notice later
The part people forget to ask about is where the floor meets everything else. Doorways between two materials, the lip at a sliding door, the reveal against a stone fireplace, how the plank direction reads down a long hallway. Done carelessly it looks like two separate jobs that happen to touch. Done right it reads as one continuous floor.
We plan the layout so the seams and transitions land where they make sense, run the plank direction toward the main light source or the length of the room, and finish with baseboard or shoe molding cut tight to the wall. Small things, but they're the difference between a floor that looks installed and one that looks built in.
A process built around no surprises
Walk-through & moisture check
We measure every room, inspect the subfloor, and take moisture readings on slabs. That tells us what prep the job actually needs before we price it.
Material & fixed quote
You get a product recommendation, a layout for direction and transitions, and a line-item price including underlayment and trim. Nothing is ordered until you sign off.
Tear-out & subfloor prep
We pull the old floor, haul it away, then flatten low spots, screw down squeaks, and lay moisture barrier or self-leveler where the readings call for it.
Install & acclimation
Wood and LVP sit in the house first to acclimate. Then we lay to the manufacturer's spec — expansion gaps, stagger pattern, the details that keep it from buckling.
Trim, transitions & walk
Baseboards or shoe, thresholds between rooms, a full clean-up, and a walk-through where we check for lippage and hollow spots with you.
Everything, under one scope
- Tear-out of existing flooring and haul-away
- Subfloor inspection, flattening and squeak repair
- Moisture testing and vapor barrier on slabs
- Self-leveling underlayment where needed
- Supply and install of wood, LVP, laminate or tile
- Baseboard, shoe molding and transition strips
- Full clean-up and lippage walk-through
Built with the good stuff
Flooring — common questions
Should I get hardwood or luxury vinyl plank?
It depends on the room and the subfloor. Vinyl plank is waterproof, hard to dent and great over a concrete slab; hardwood feels warmer and adds resale value but doesn't love moisture. We check your moisture readings and how the room gets used, then give you a straight recommendation.
Can you install over my existing floor?
Sometimes. LVP and laminate can float over sound tile or vinyl if the height and transitions work. But if the old floor is hollow, uneven or hiding a problem, laying over it just buries the issue. We'll tell you honestly which one your floor is.
Why does new flooring need to sit in the house first?
Wood and vinyl expand and contract with the room's temperature and humidity. Letting them acclimate for a few days before install means they've already adjusted, so you don't get gaps in winter or buckling in summer.
Do you move the furniture?
Yes, we can move and reset standard furniture as part of the job. We ask you to clear breakables and anything valuable, and we'll flag oversized or specialty pieces during the walk-through so there are no surprises.
What about the squeaks and the hollow spot in the hall?
Those come from the subfloor, so tear-out is the time to fix them. We screw loose panels back down to the joists and level low spots before the new floor goes on — it's the only point where those repairs are cheap.
Do you offer a warranty?
Yes. Our installation labor is warrantied in writing, and we pass through the manufacturer's product warranty on the flooring itself, which usually depends on correct install — exactly what we document.
What flooring customers say
“They gutted our 1980s bathroom and turned it into something out of a magazine. The crew showed up on time every single day and cleaned up before they left. Worth every penny.”
“Our AC quit during a July heat wave and they had a new unit in the next morning. Honest pricing, no upselling, and the house has never been this comfortable.”
“We had engineered hardwood put in across the whole first floor. The installers were meticulous about the transitions and baseboards. Looks seamless.”
Homeowners often pair this with
Planning flooring? Let's talk.
Tell us what you're planning and we'll set up a free, no-pressure estimate — usually within a day.
Licensed & insured — CSLB #1033999